2X1B
2 Bedrooms
1 Bathroom
Up to 1,142 Sq. Ft.
Pet Friendly



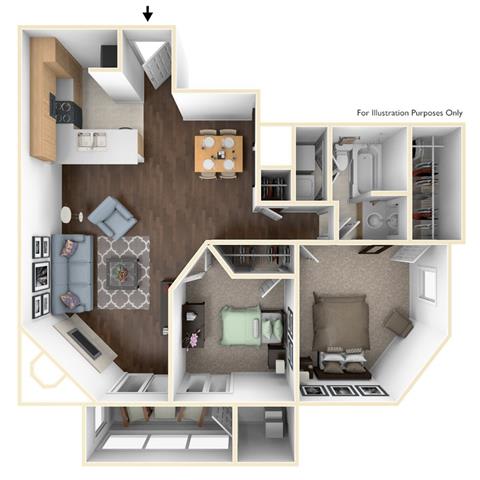
The 2x1B floor plan at 1401 West Paces offers an expansive 1,142 square feet of thoughtfully designed living space, ideal for those seeking both comfort and versatility. This two-bedroom, one-bathroom apartment features a well-balanced layout that seamlessly connects the living area and kitchen, creating a welcoming environment for everyday living and entertaining. Each bedroom is generously sized, providing flexibility for a guest room, home office, or shared living arrangement. A bright sunroom enhances the space, offering the perfect setting for a home office, reading nook, or additional lounge area filled with natural light. With ample storage and a functional, open design, the 2x1B delivers a refined and spacious living experience tailored to fit a variety of lifestyles.
Features & Amenities
- Fully Equipped Kitchens with Stainless Steel or Black Appliances*
- White Shaker Cabinets*
- Granite Counter Tops
- Vinyl Plank Wood Floors*
- Crown Molding
- Maple Cabinetry*
- Fireplaces*
- Spacious Walk-In Closets
- Private Patio or Balcony
- Nest Thermostats*
- Microwave*

- Washer and Dryer Included
- Extra Storage
- Dishwasher
- Disposal
- Ceiling Fan
- View
- Refrigerator
- Wheelchair Access
Call for details
Have a question?
How can we help you?
Floor Plan Video
Floor Plan Virtual Tour
Floor Plan Video
Prices and special offers valid for new residents only. Pricing and availability subject to change at any time.
2X1B Photo Gallery
.jpg "Sink With Faucet In Kitchen")